
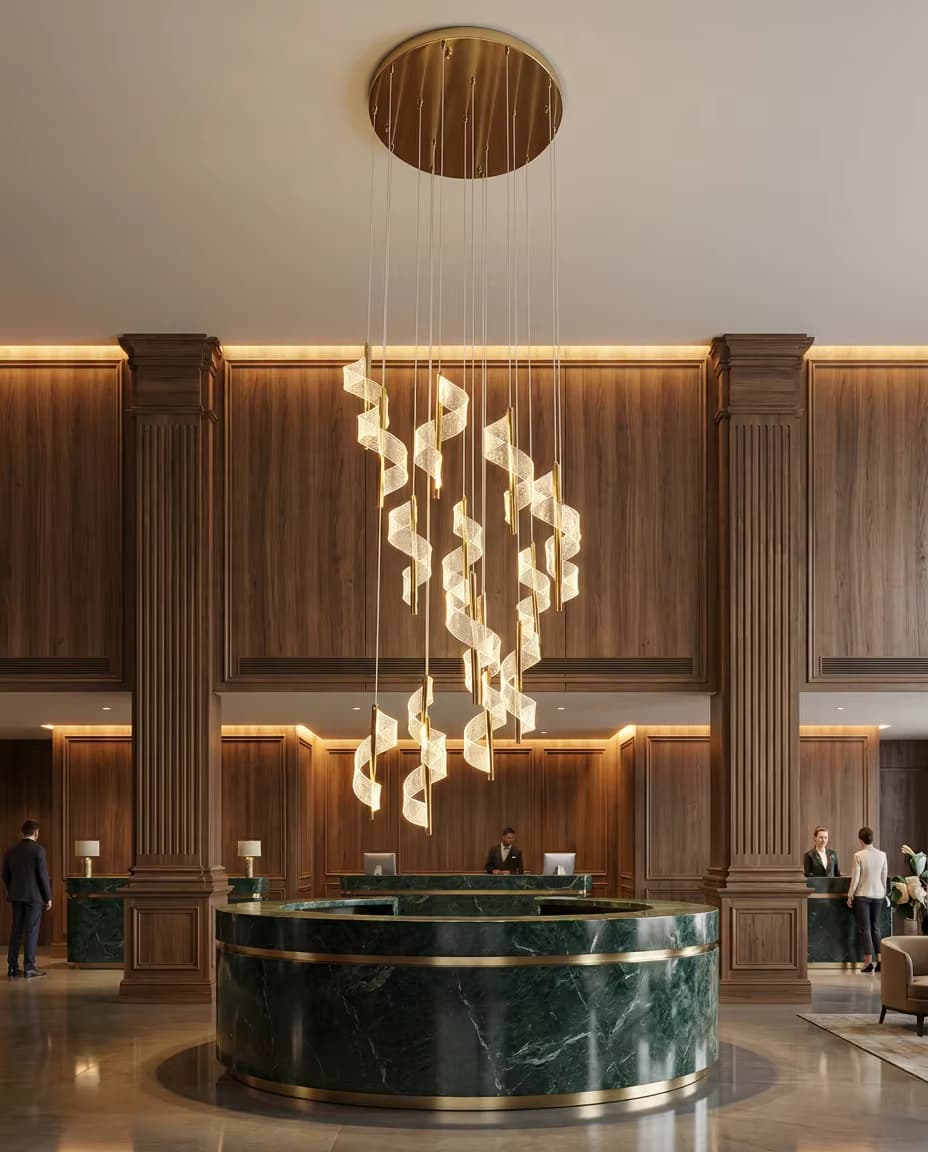
A hotel lobby is no longer just a reception area; it is a multi-functional space serving as a check-in hub, lounge, executive workspace, and social venue. Lighting plays a central role in shaping a guest’s initial impression, establishing brand identity, and guiding movement throughout the space.
For hotel developers, interior designers, and commercial lighting buyers, this guide outlines the core optical parameters, zoning strategies, and fixture selection rules required to execute a hotel lobby lighting scheme.
1. Key Technical Standards for Hospitality Lighting
To create a welcoming atmosphere while maintaining visual comfort and operational efficiency, lighting specifications must adhere to core optical guidelines:
Correlated Color Temperature (CCT): Warm light (2700K – 3000K) is essential for creating an inviting, luxurious ambiance. Dynamic CCT or tunable white systems (2200K–4000K) allow the space to shift from bright daylighting to cozy evening lighting.
Color Rendering Index (CRI): Use high CRI fixtures (CRI $\ge 90$, $R_9 > 50$) to accurately render interior architectural details, rich wood grains, natural stone finishes, and fabrics.
Glare Control (UGR): High ceilings and polished marble floors in lobbies often create harsh reflections. Fixtures should feature deep-regressed light engines or micro-prismatic optical diffusers to achieve UGR $< 19$.
Driver Performance: Dimming systems must utilize ripple-free constant-current drivers (flicker percentage $< 1\%$) compatible with DALI-2 or 0–10V architectural control systems to ensure flicker-free operation during low-light dimming.
2. Layered Lighting Strategy Across Key Lobby Zones
A successful lobby layout relies on a multi-layered lighting plan that combines focal ambient fixtures, task lighting, and architectural accenting.
                  [ Master Lighting Controller (DALI / 0-10V) ]
                                       │
  ┌──────────────────────┬─────────────┴────────────┬──────────────────────┐
  │                      │                          │                      │
[ Zone 1: Entry & ]   [ Zone 2: Reception ]   [ Zone 3: Lounge & ]   [ Zone 4: Circulation ]
[ Feature Chandelier ] [ & Concierge Desks  ]   [ Executive Seating ]  [ & Elevator Corridors]
Zone 1: Entrance & Feature Atrium
Objective: Establish visual hierarchy and draw eye level upward.
Lighting Approach: Install a high-impact custom pendant light or architectural chandelier as the primary focal point. Combine with narrow-beam ceiling downlights ($15^\circ - 24^\circ$) to highlight floral displays or central artwork.
Zone 2: Reception & Concierge Desk
Objective: Direct guest flow and facilitate clear task illumination for staff.
Lighting Approach: Maintain higher illuminance levels (300 – 500 lux) over desk counters. Use low-glare decorative pendant lights or linear LED profile lights paired with concealed glare-free task lighting. Wall-washers behind the reception counter draw focus to brand logos and accent walls.
Zone 3: Lounge & Social Seating
Objective: Encourage relaxation and personal conversation.
Lighting Approach: Lower ambient light levels (100 – 150 lux) with warm dimming fixtures. Integrate decorative floor lamps, solid wood table lamps, or low-profile wall sconces to create intimate pocket environments.
Zone 4: Corridors & Elevator Banks
Objective: Guide guest navigation safely and seamlessly.
Lighting Approach: Use indirect cove lighting and recessed wall-washers to illuminate vertical surfaces. Flat, sealed vanity sconces or linear wall lights should be placed along transitional corridors for soft perimeter illumination.
3. Hotel Lobby Lighting Specification Matrix
Lobby Zone | Target Lux Level | Color Temp (CCT) | Recommended Luminaire Types | Key Performance Metric |
Main Atrium | 150 – 250 Lux | 2700K – 3000K | Large Decorative Pendants, High-Bay Downlights | High ceiling clearance; broad light distribution |
Check-in Desk | 300 – 500 Lux | 3000K | Task Pendants, Architectural Wall-Washers | CRI $\ge 90$; UGR $< 19$ glare control |
Lounge / Bar | 100 – 150 Lux | 2200K – 2700K | Floor Lamps, Table Lamps, Indirect Cove Strips | Smooth 0.1% to 100% dimming capability |
Walkways | 100 – 200 Lux | 2700K – 3000K | Recessed Spotlights, Flush Wall Sconces | Maintenance-free; long operational lifespan |
4. Maintenance & Engineering Considerations for Project Buyers
Commercial hospitality spaces run light fixtures 18 to 24 hours a day. Procuring fixtures built for high-duty cycles reduces long-term facility overhead:
Thermal Management: Choose luminaires with die-cast aluminum heat sinks to maintain LED junction temperatures below critical limits, ensuring a rated lifespan of $L_80 B_{10} > 50,000\text{ hours}$.
Dust & Bug-Proof Seals: High ceiling fixtures are difficult and expensive to clean. Specifying ceiling and wall fixtures with integrated silicone gaskets (IP50 to IP54 rated) prevents dead insects and dust from collecting inside diffusers.
OEM Customization: Partner with manufacturers capable of adjusting CCT parameters, voltage drivers, custom wood/metal finishes, and mounting hardware to fit specific architectural CAD requirements.
Partner with PARSLIT for Hospitality Lighting Projects
PARSLIT specializes in engineering commercial-grade, high-CRI lighting fixtures, from solid wood decorative pendants to precision-sealed ceiling lamps for international hotel and residential projects.
Need IES files, photometrics, or custom OEM development for your hotel project?
Contact our commercial engineering team at
[email protected]or explore our full range of Ceiling Lights and Product Catalog.